
Code Design & Build — Kuwait
Designs that speak to your personality and memories
Architectural, structural and interior design, construction and supervision — from the first line on the plan to handing over the place.
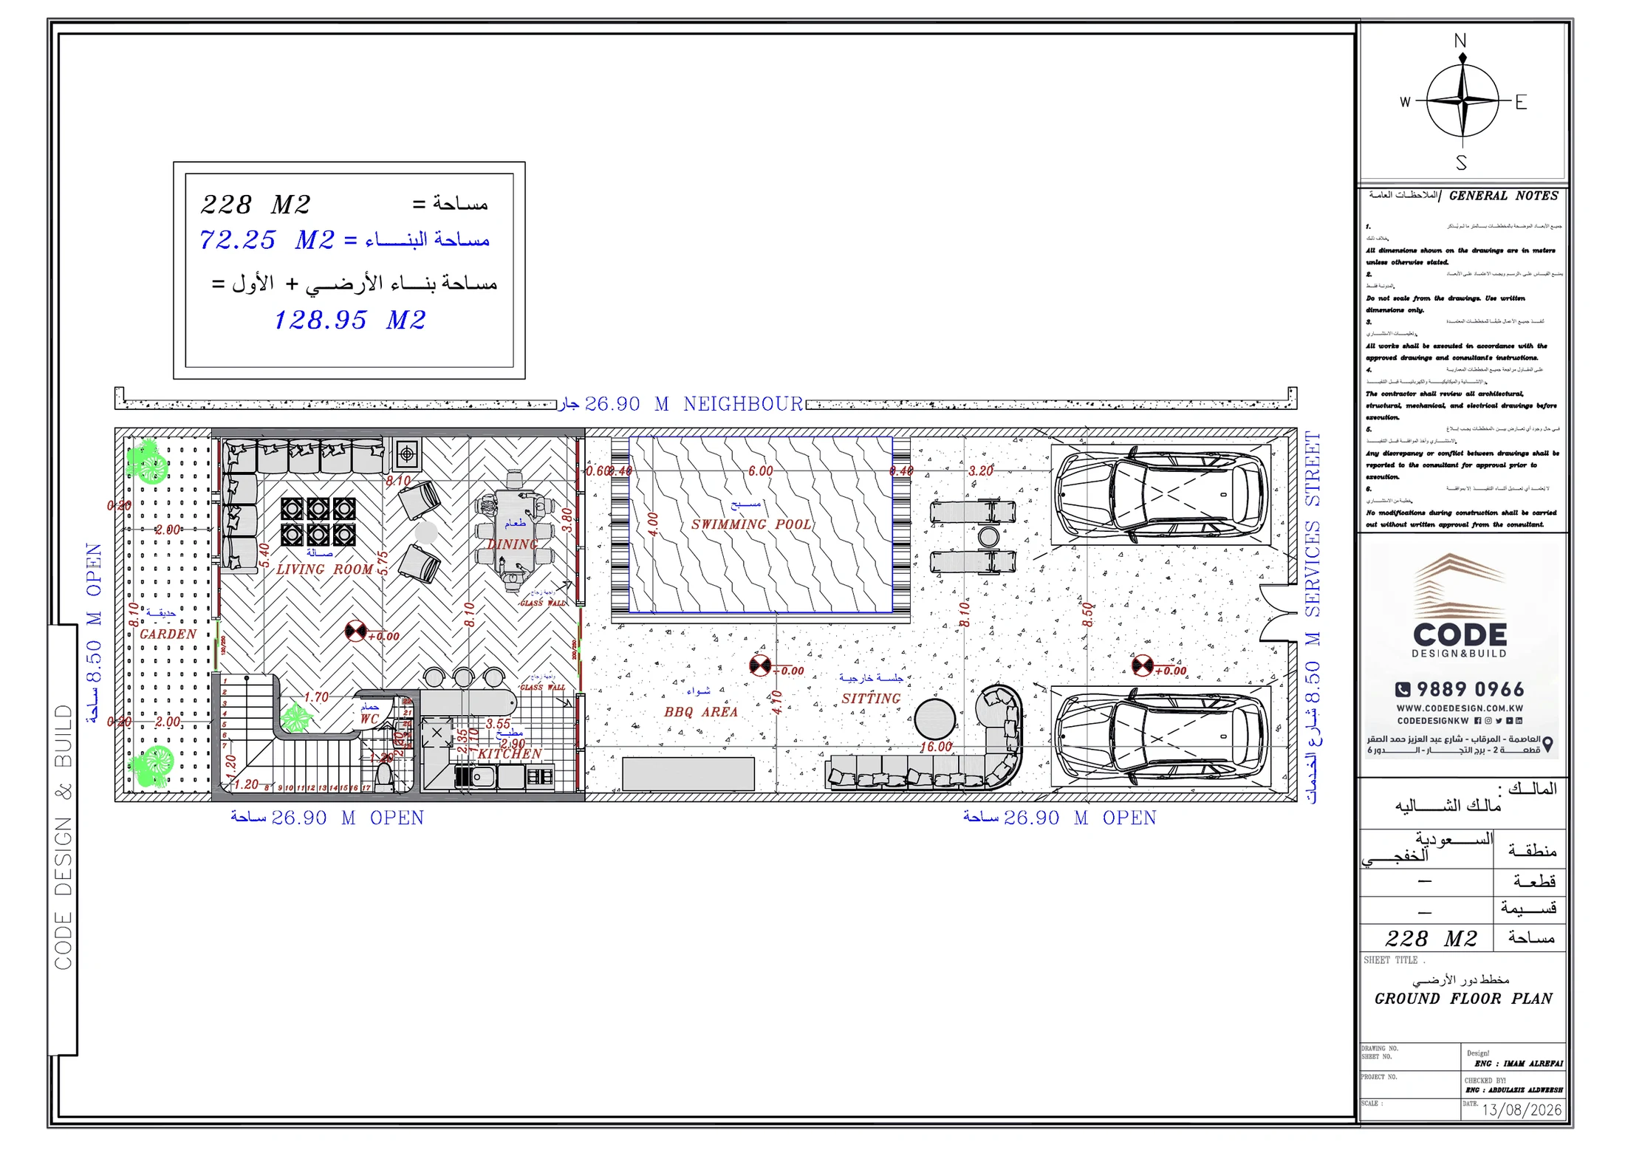
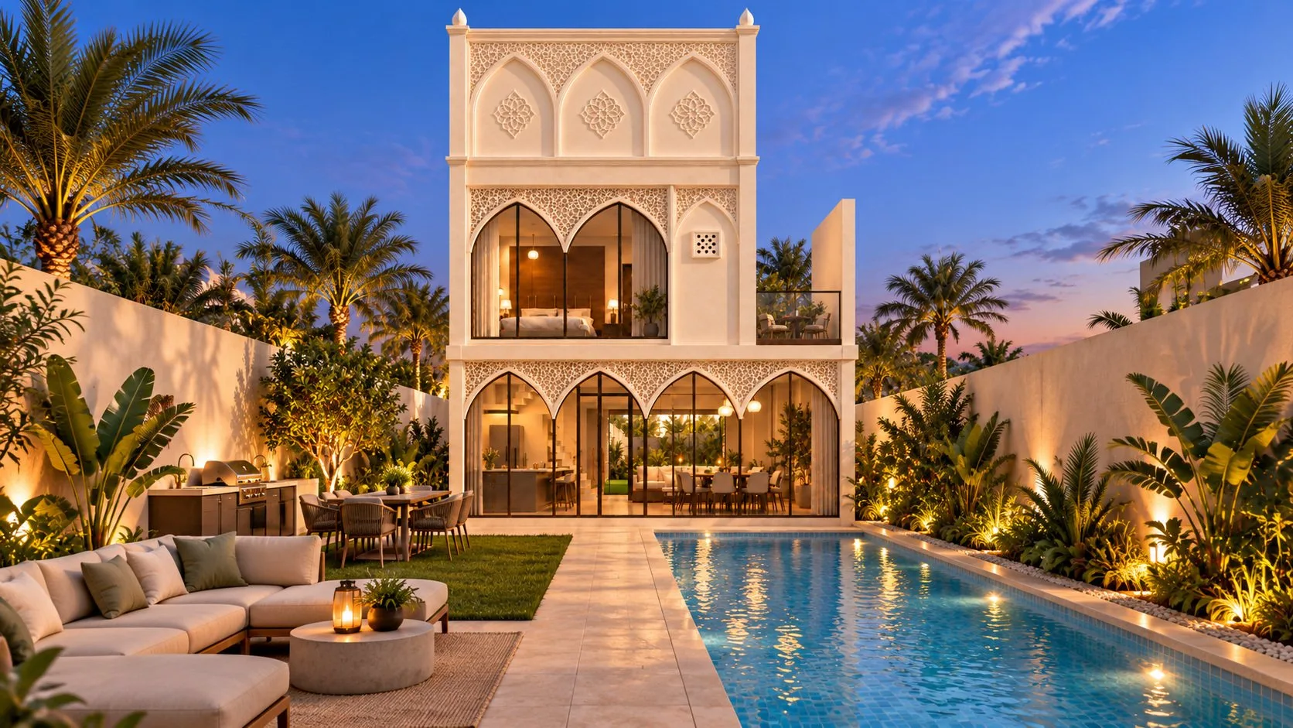
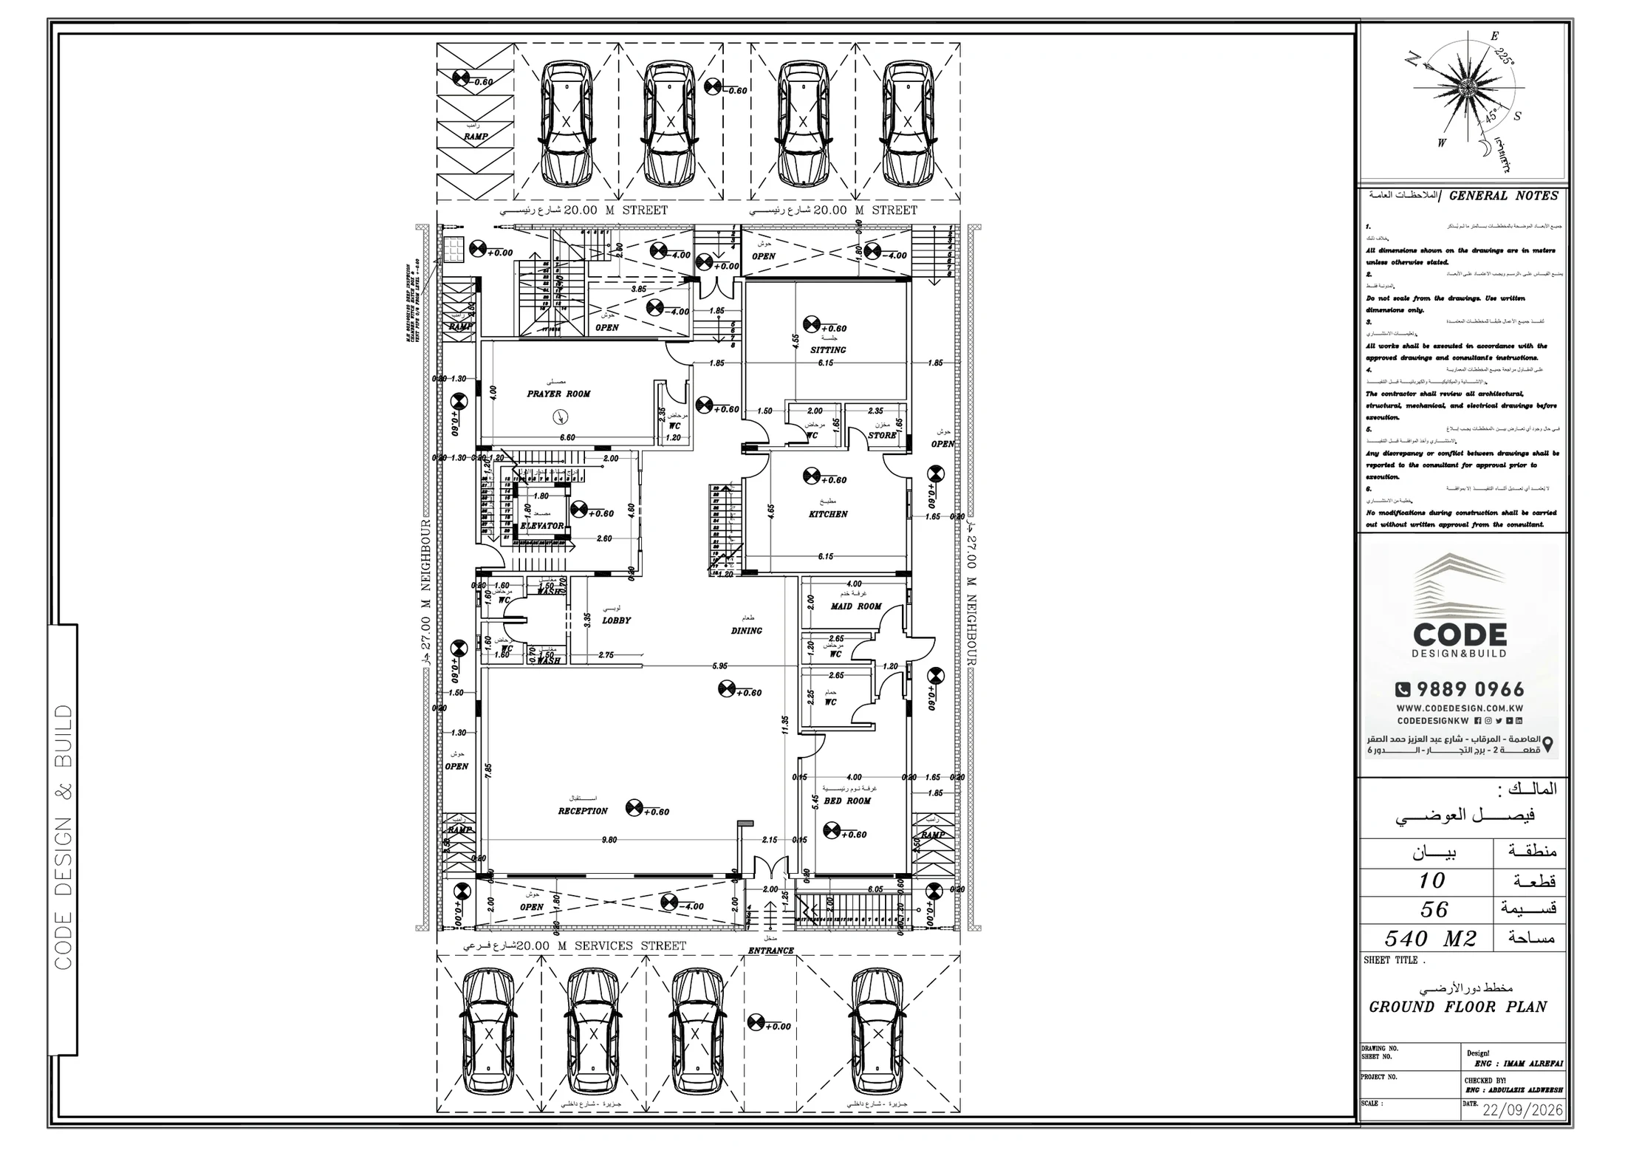
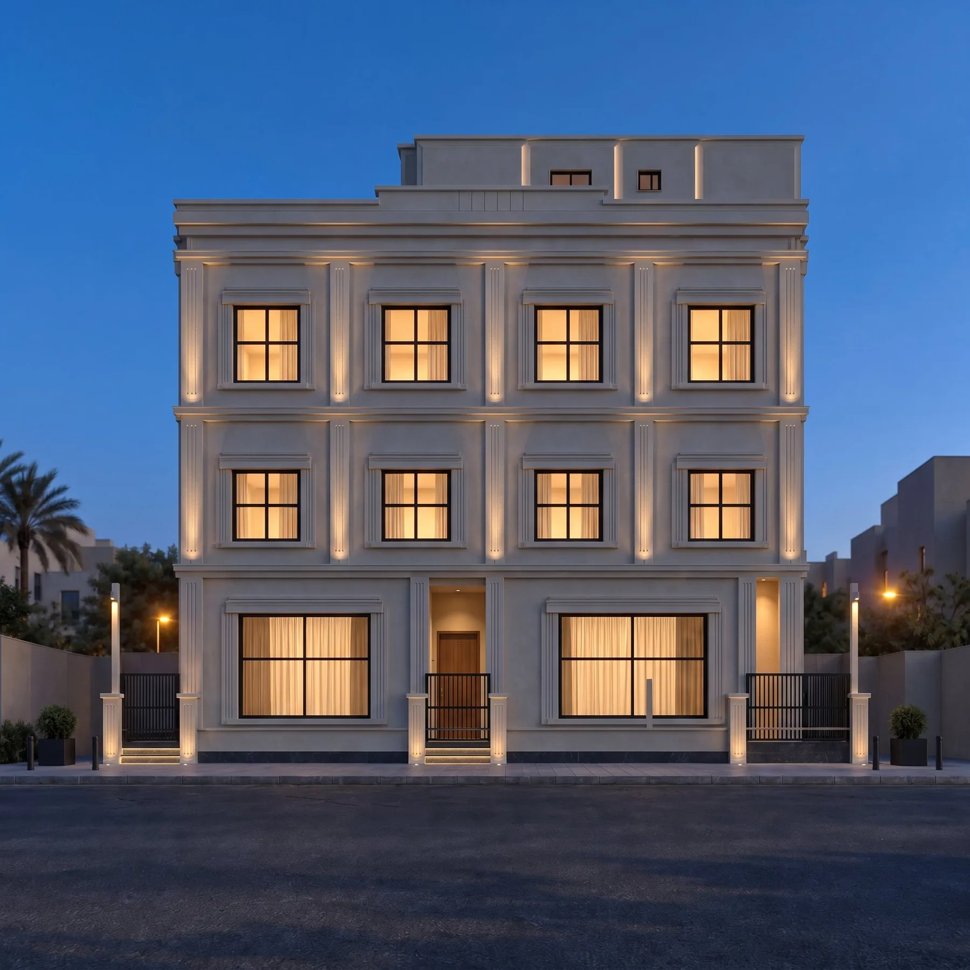
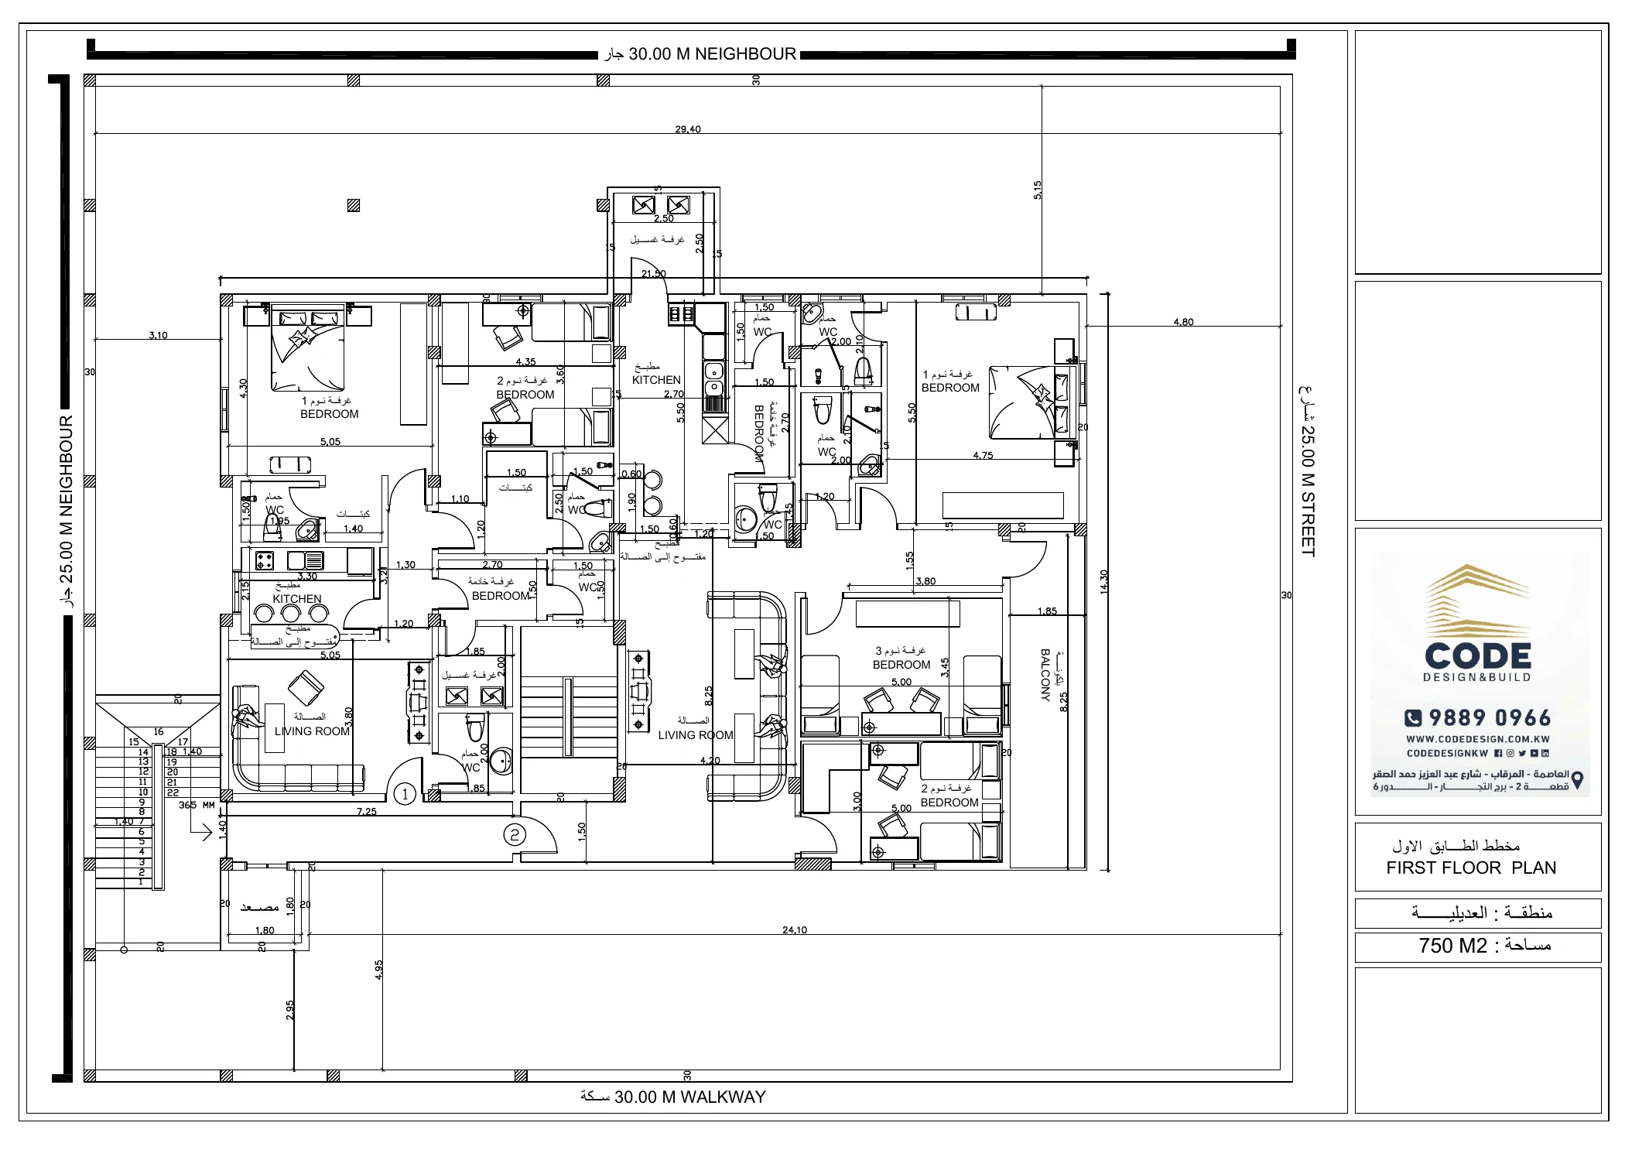
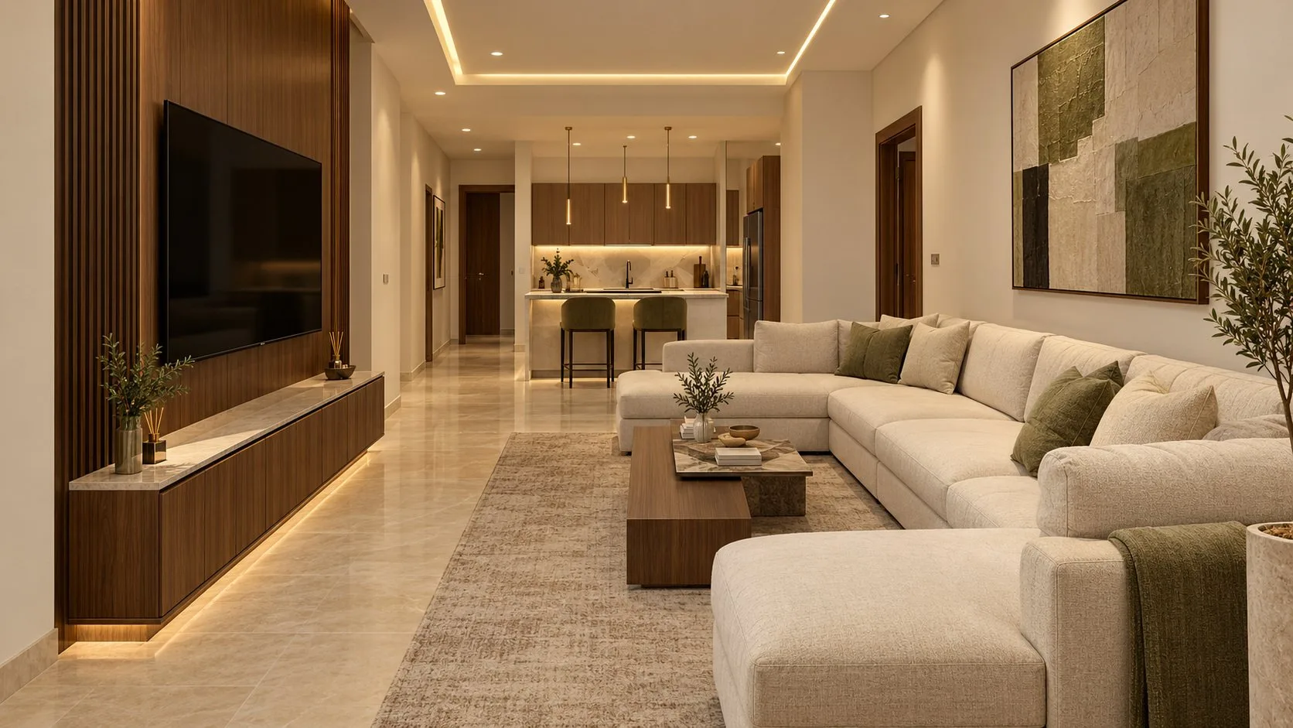
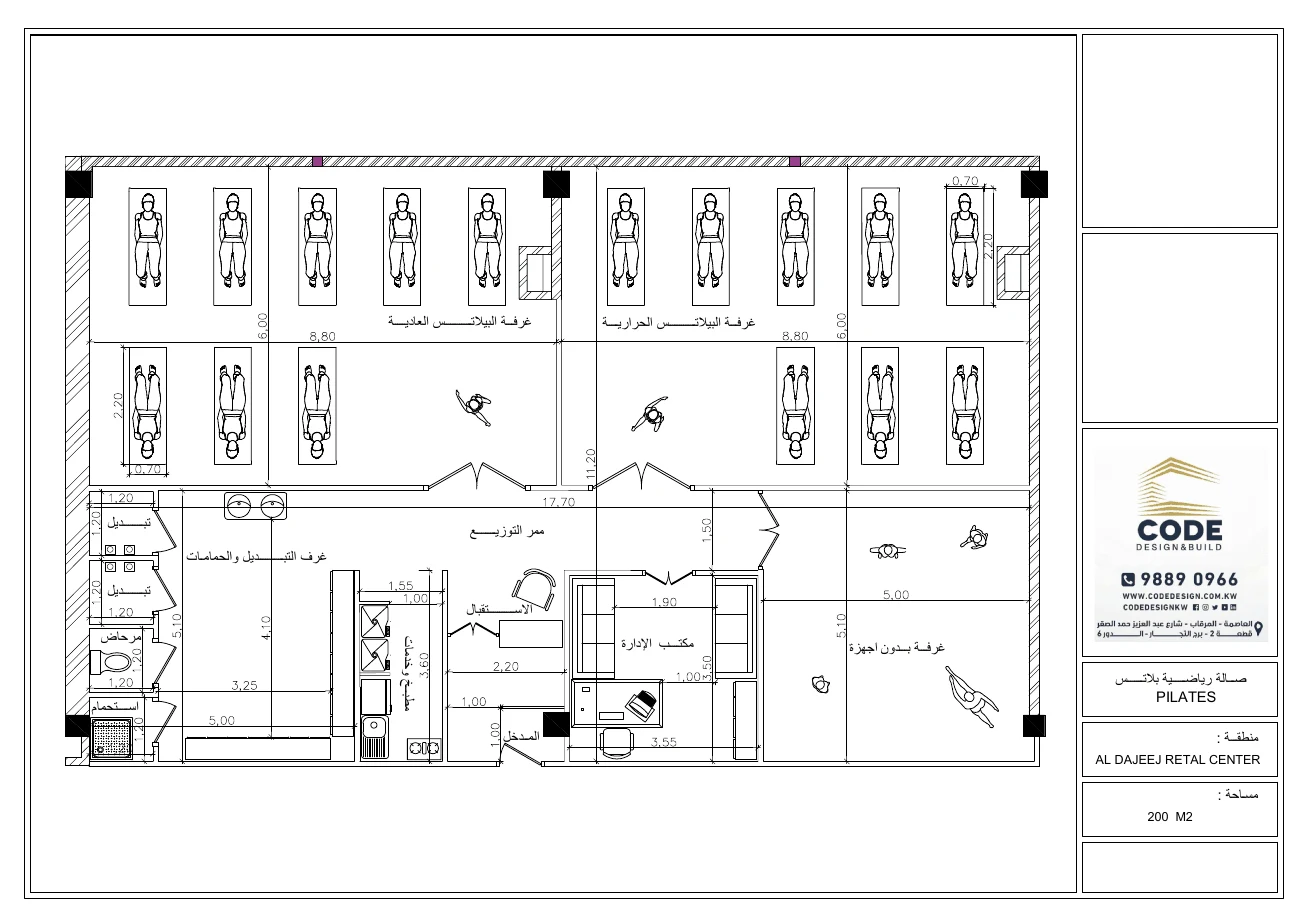
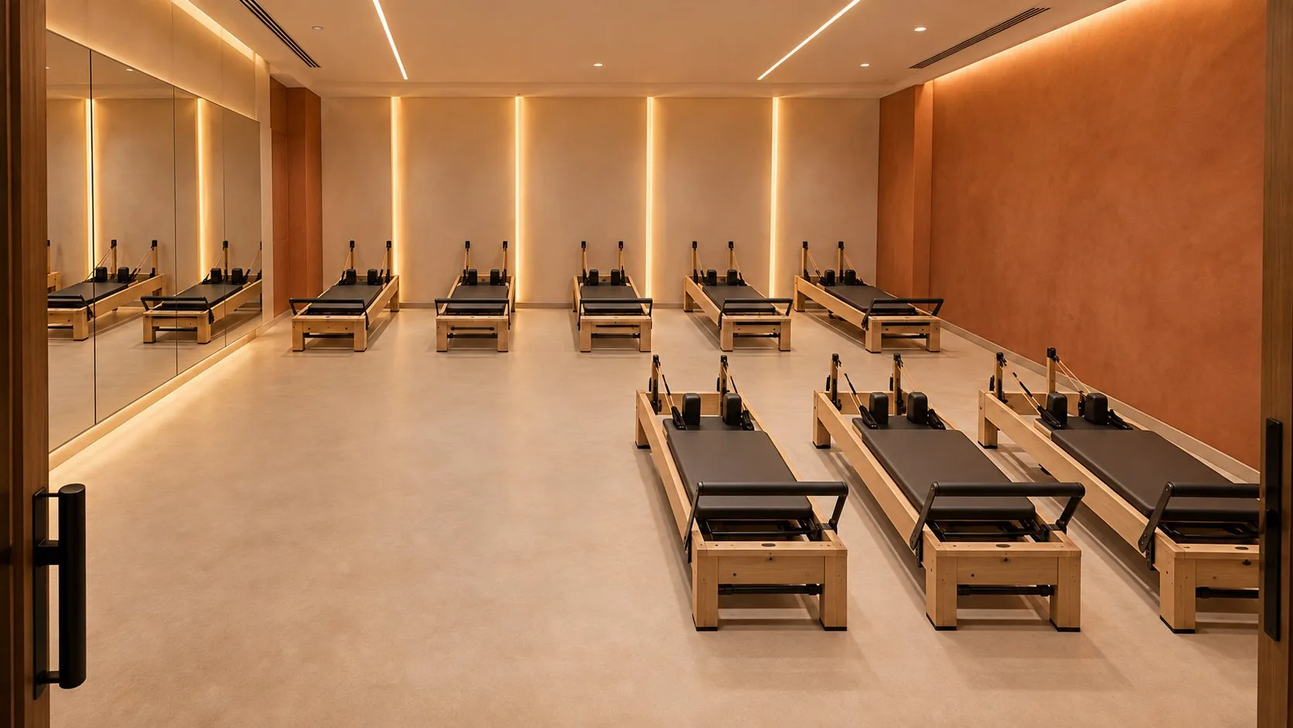
- Design
- Build
- Plans
- BIM Modelling
- Supervision
Services
Turning ideas into reality through creative design
Our team of experts works at every scale and in every sector, from individual homes to major projects. We are committed to creating innovative designs that not only meet our clients' needs but also consider the impact on the environment and society.
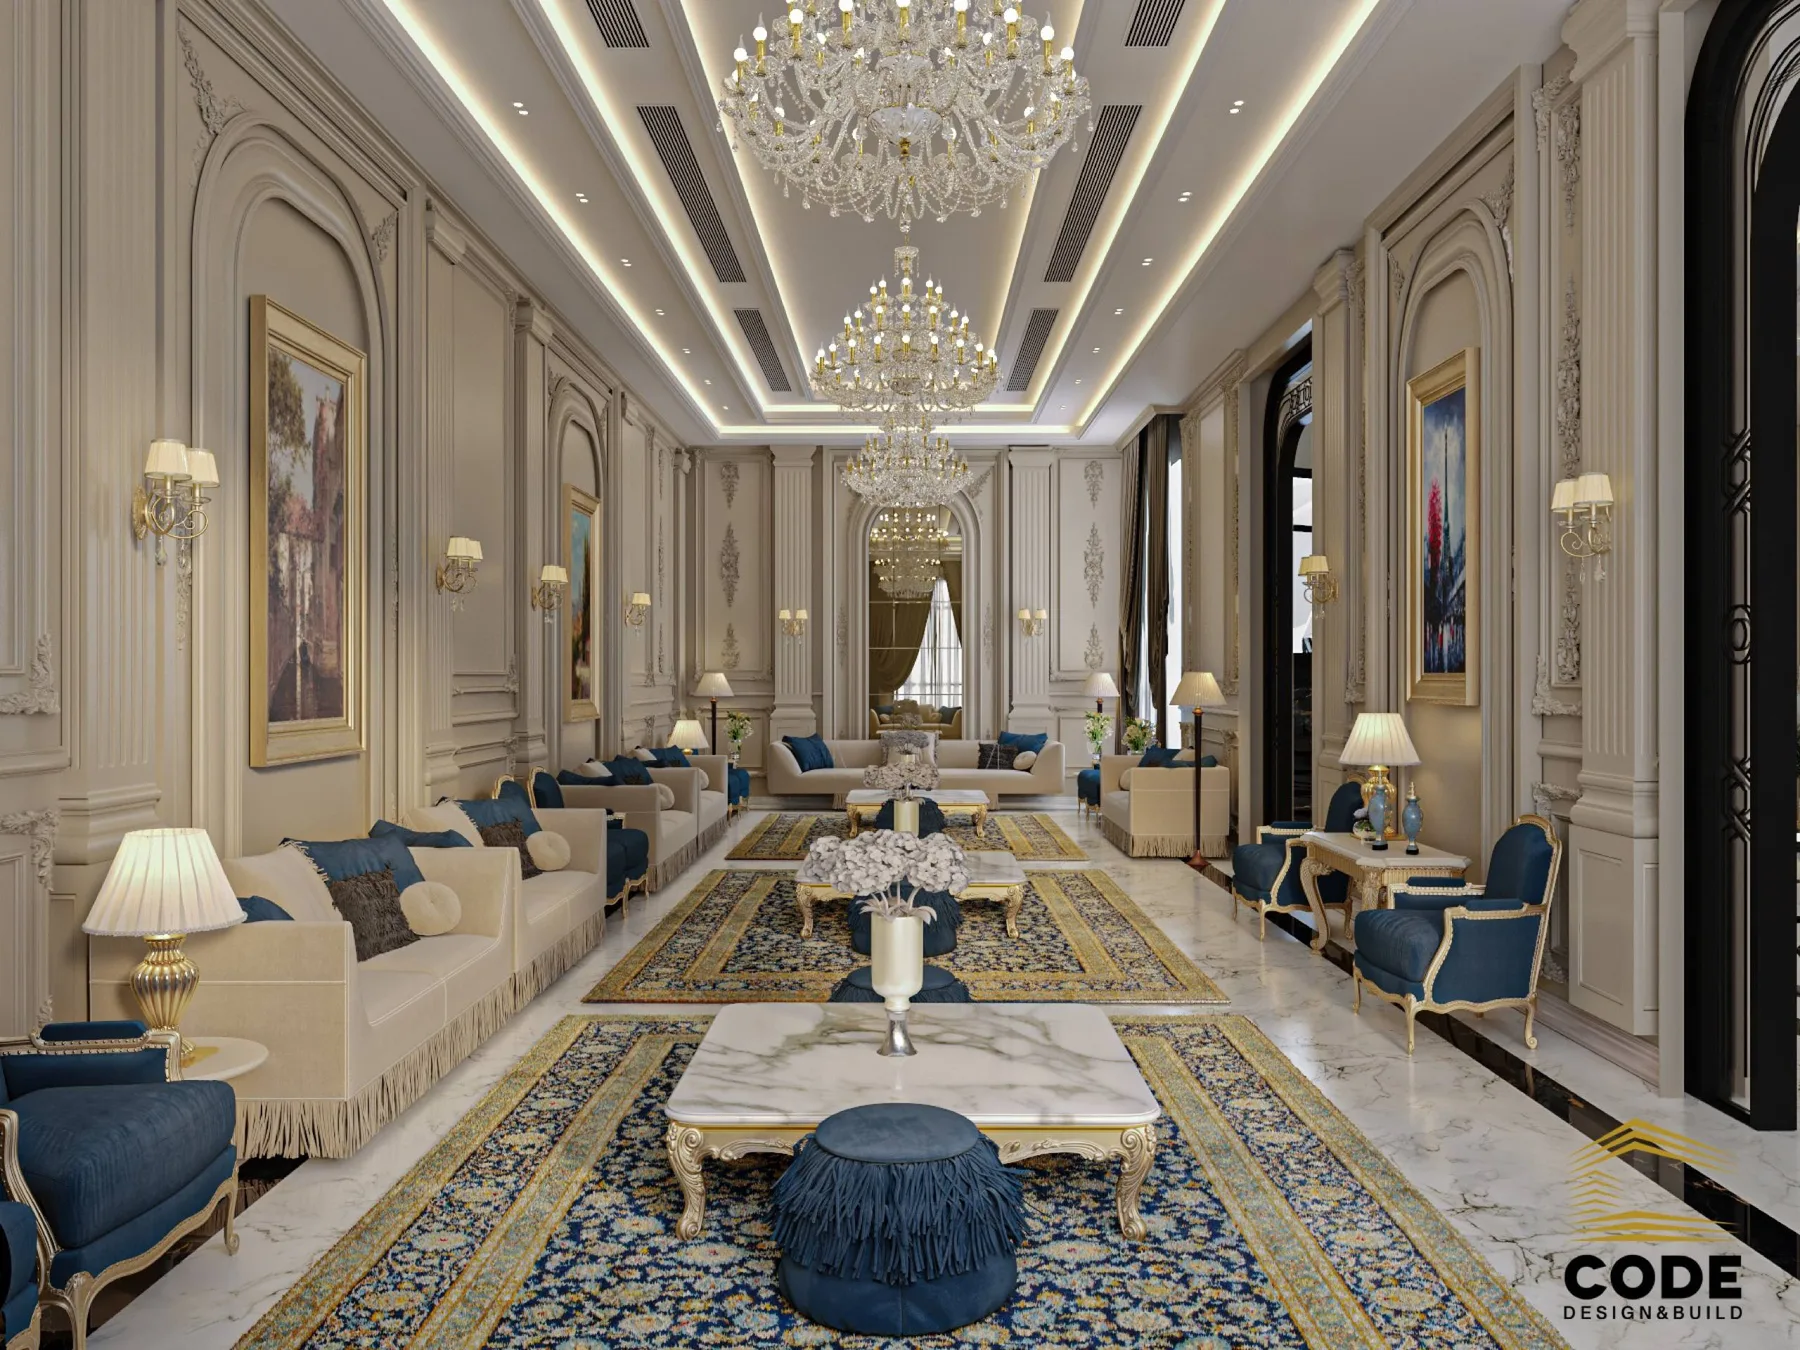
Interior Design & Decor
Interiors that combine elegance with everyday comfort — from the concept and layouts to materials and lighting.
Service details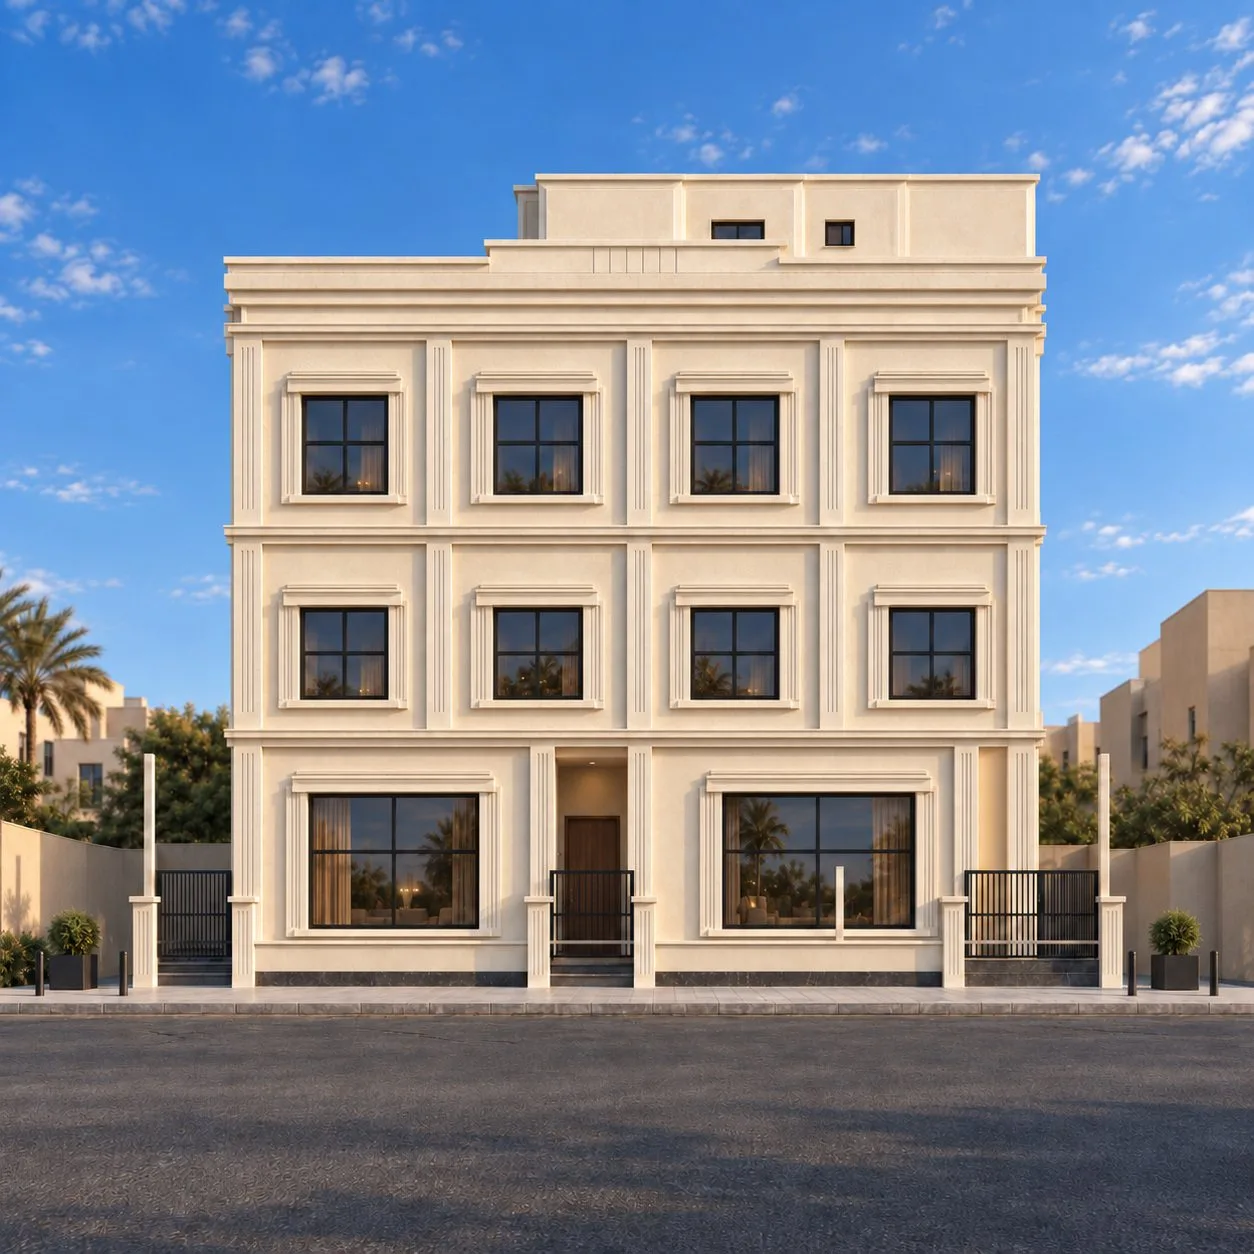
Architectural Design
Facades and architectural drawings for villas, residential and commercial buildings, compliant with municipal requirements.
Service details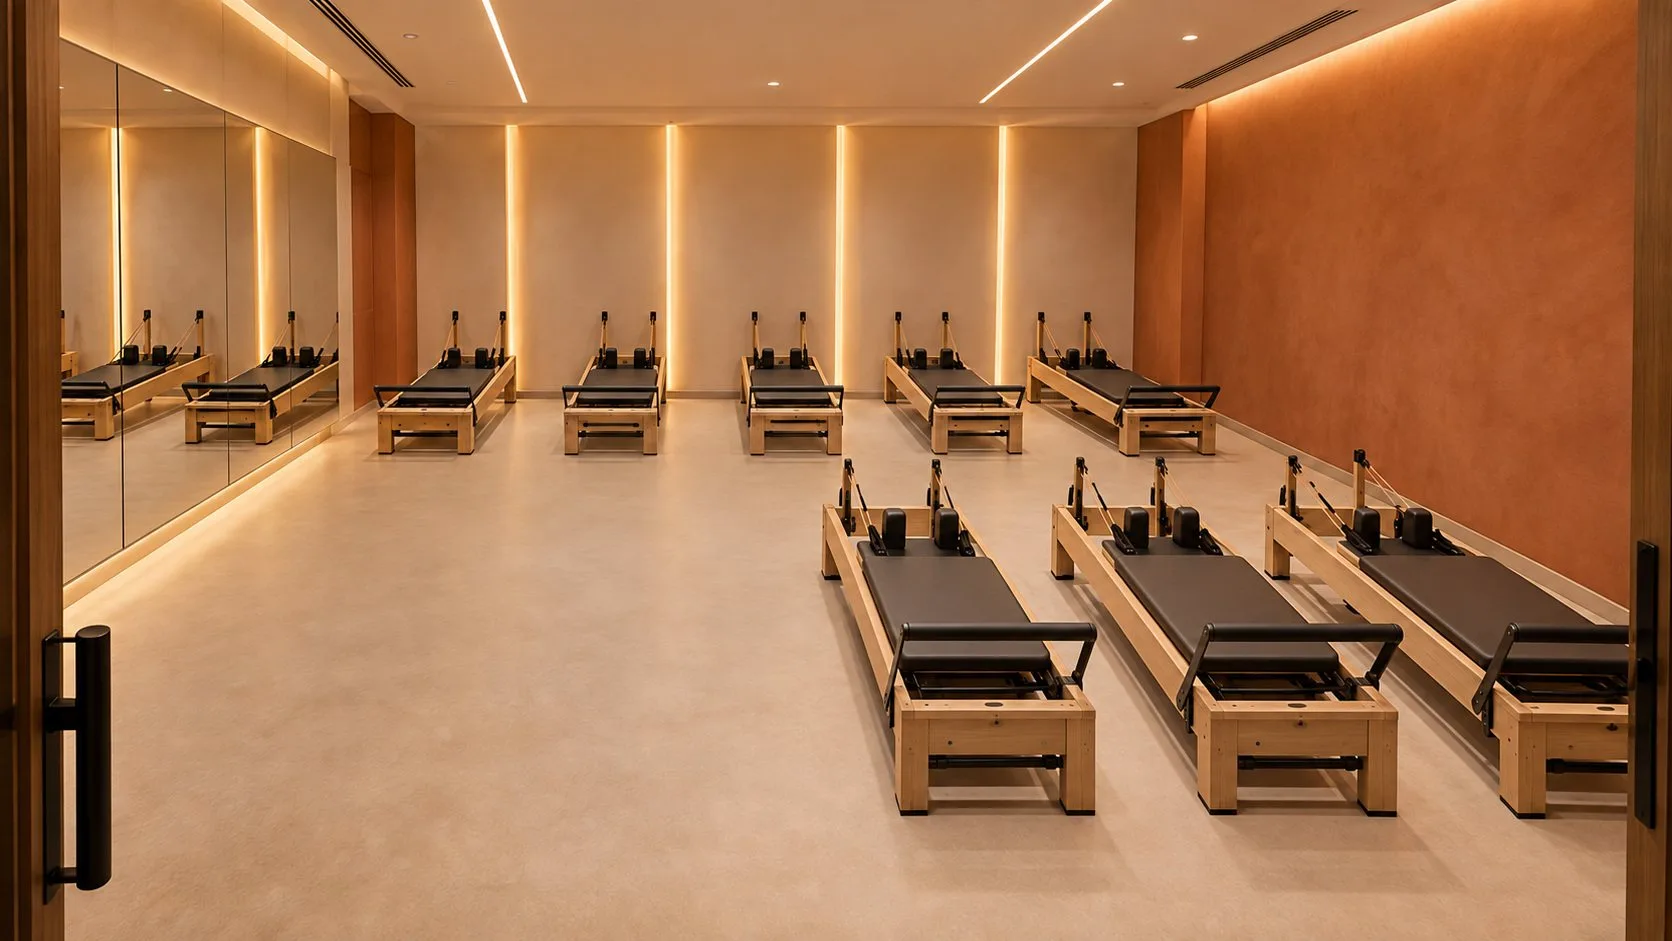
Interior Architecture
Space planning and furniture layouts for cafes, studios and homes, designed around how each space is used.
Service details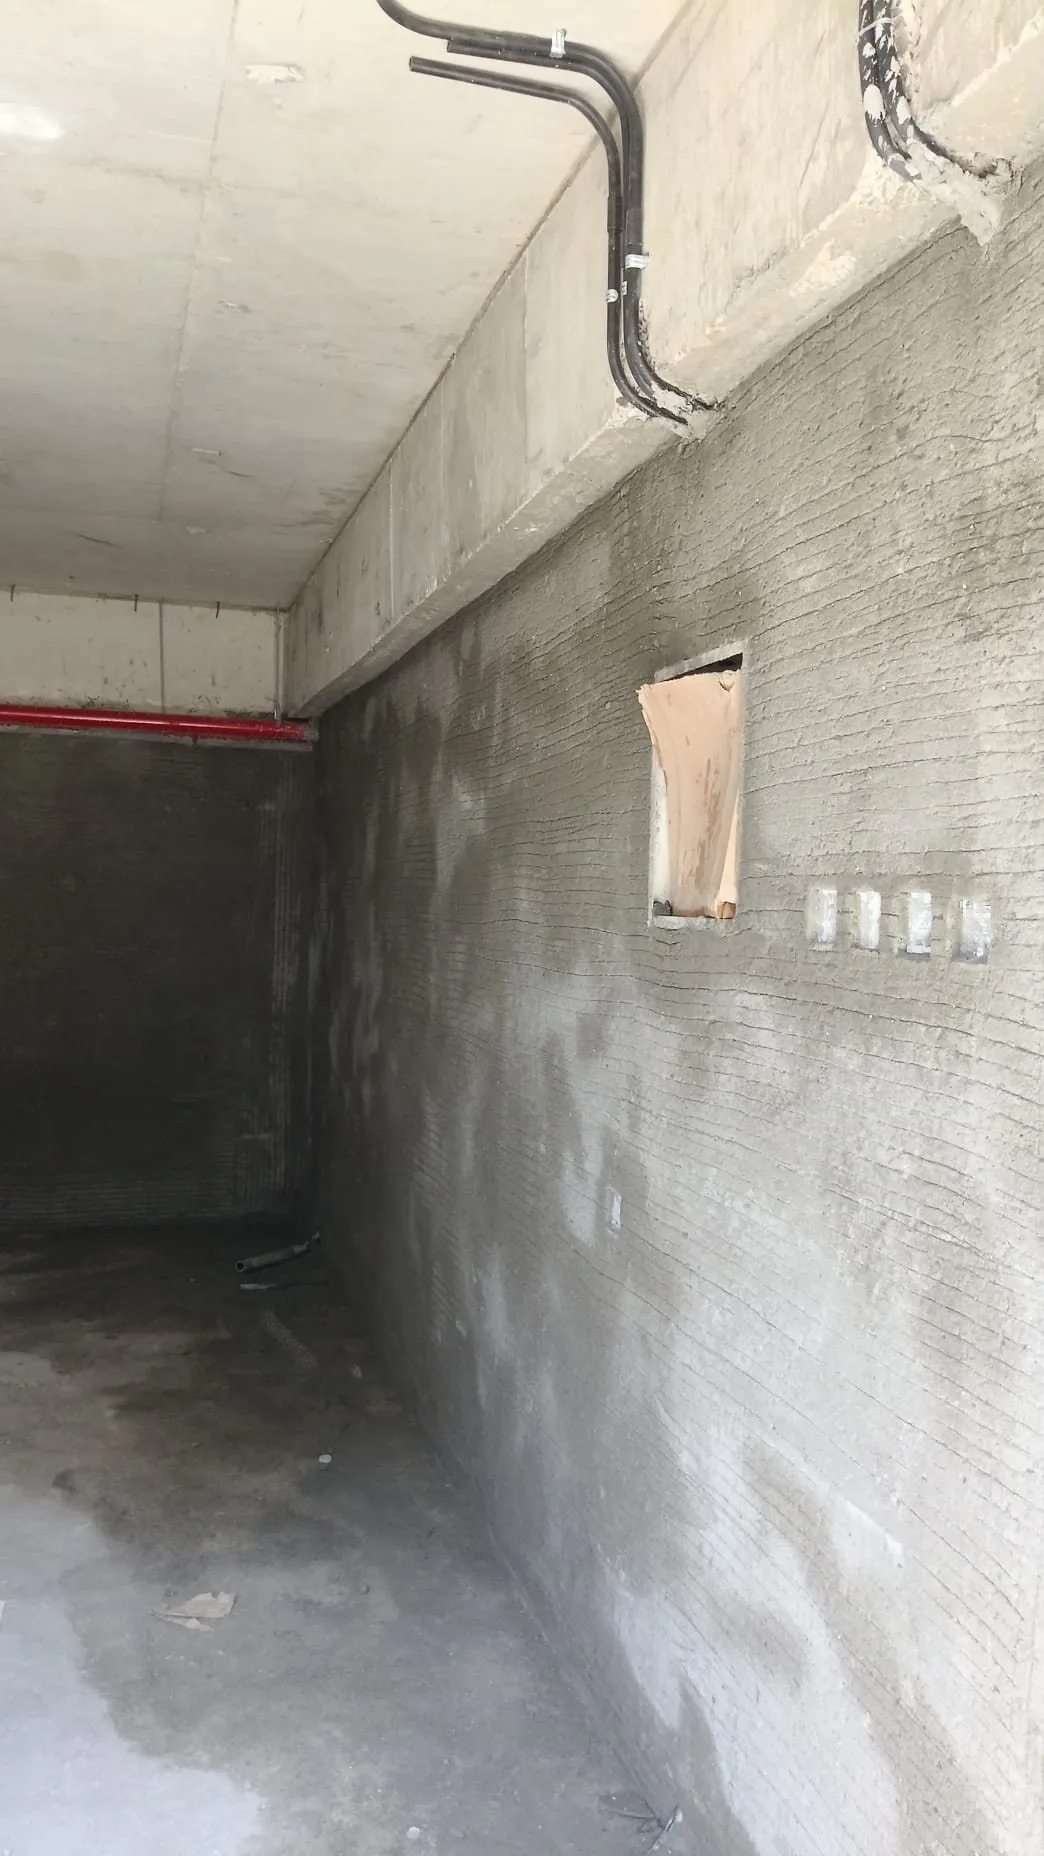
Structural Design
Structural systems, foundations and construction drawings prepared with engineering precision.
Service details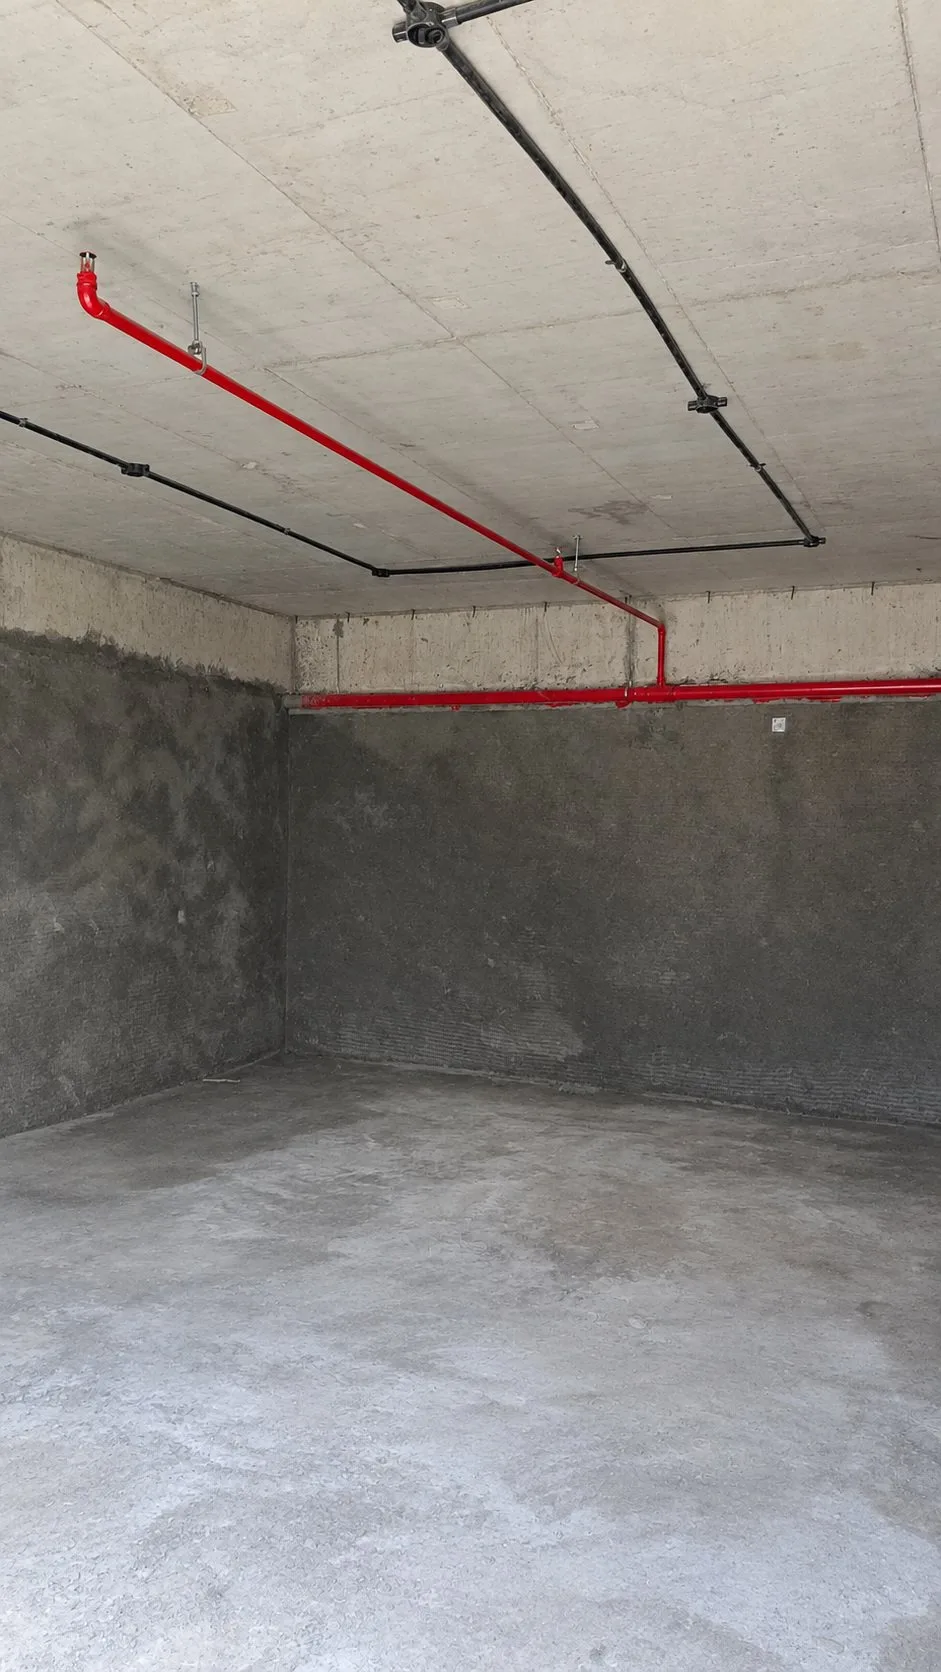
Electrical & Drainage Design
Electrical, drainage and services drawings coordinated with the architectural and structural design.
Service details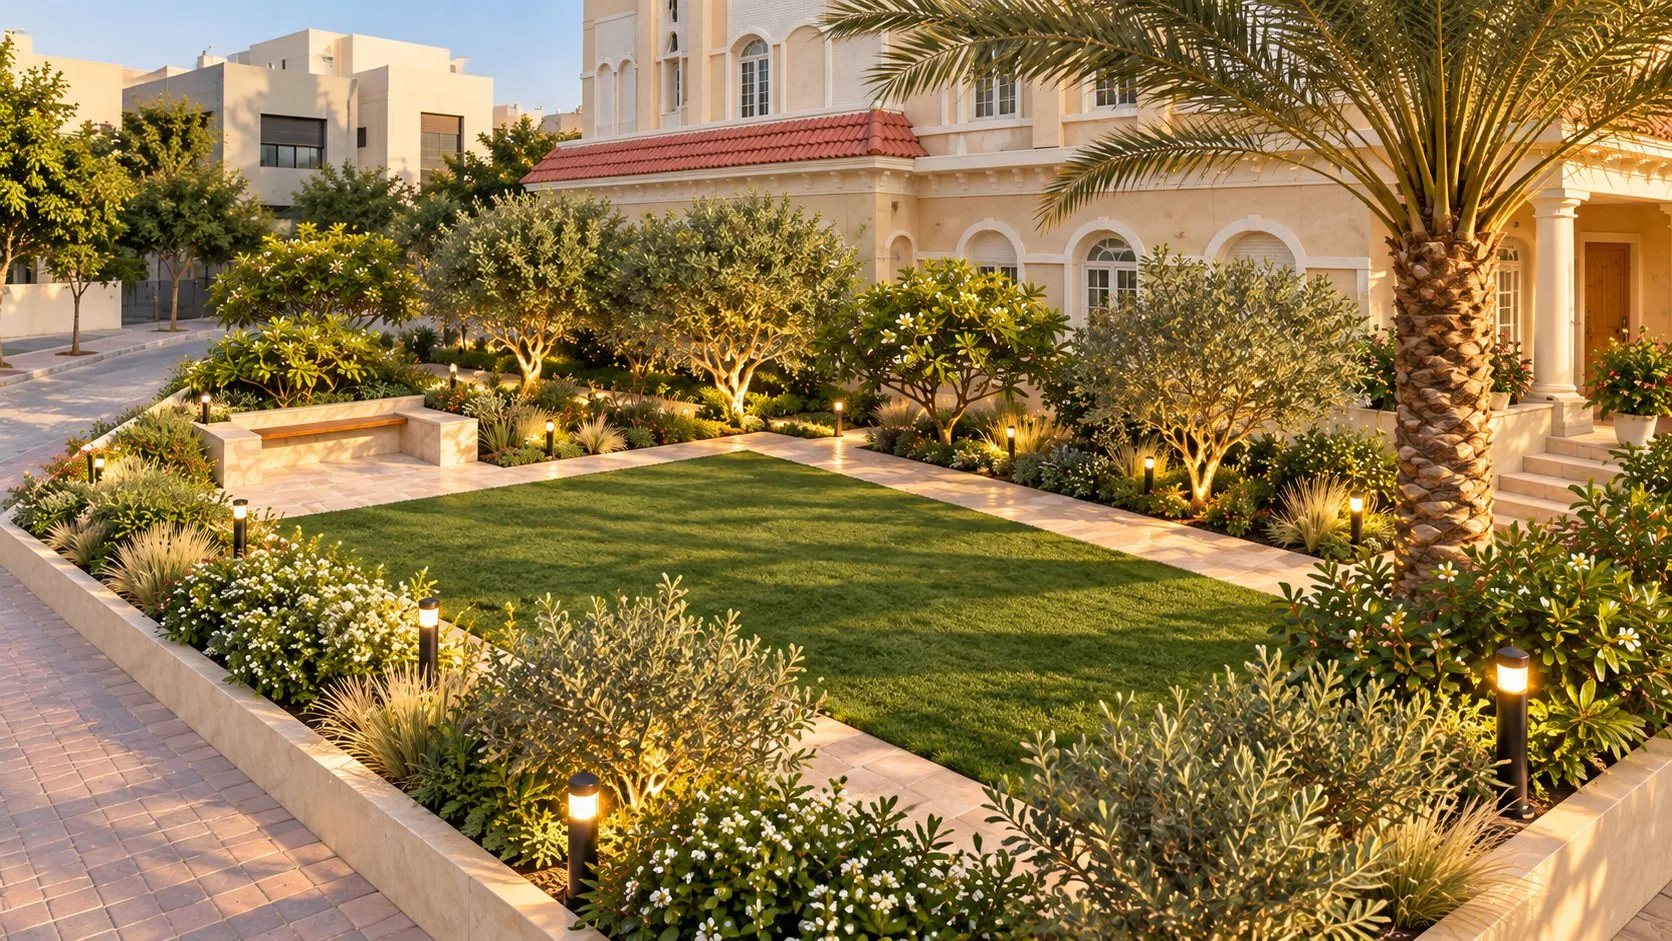
Building Information Modelling (BIM)
Information-rich 3D models that coordinate every discipline and catch clashes before construction.
Service detailsSelected work
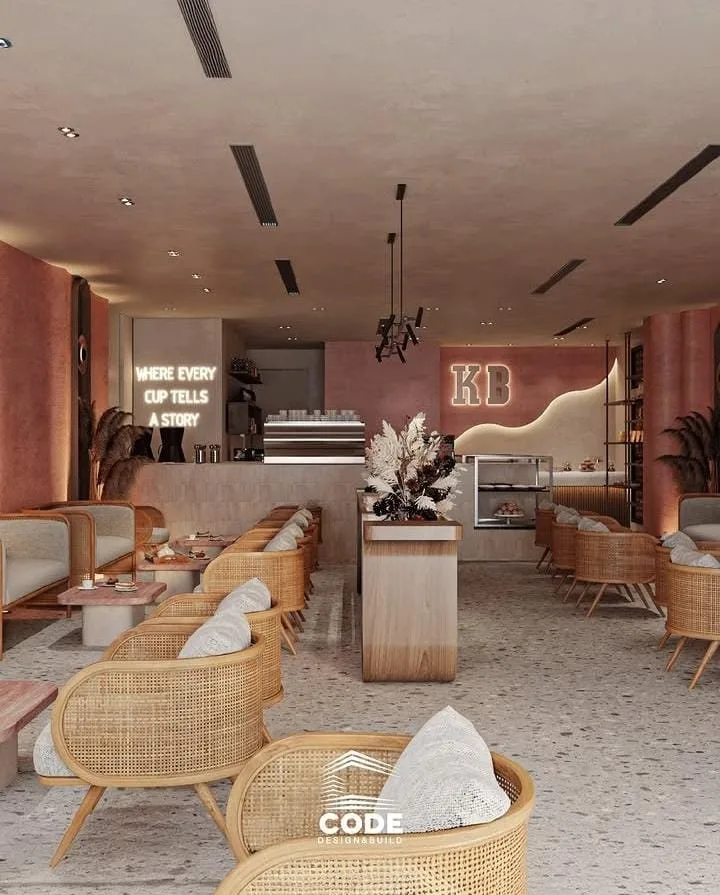
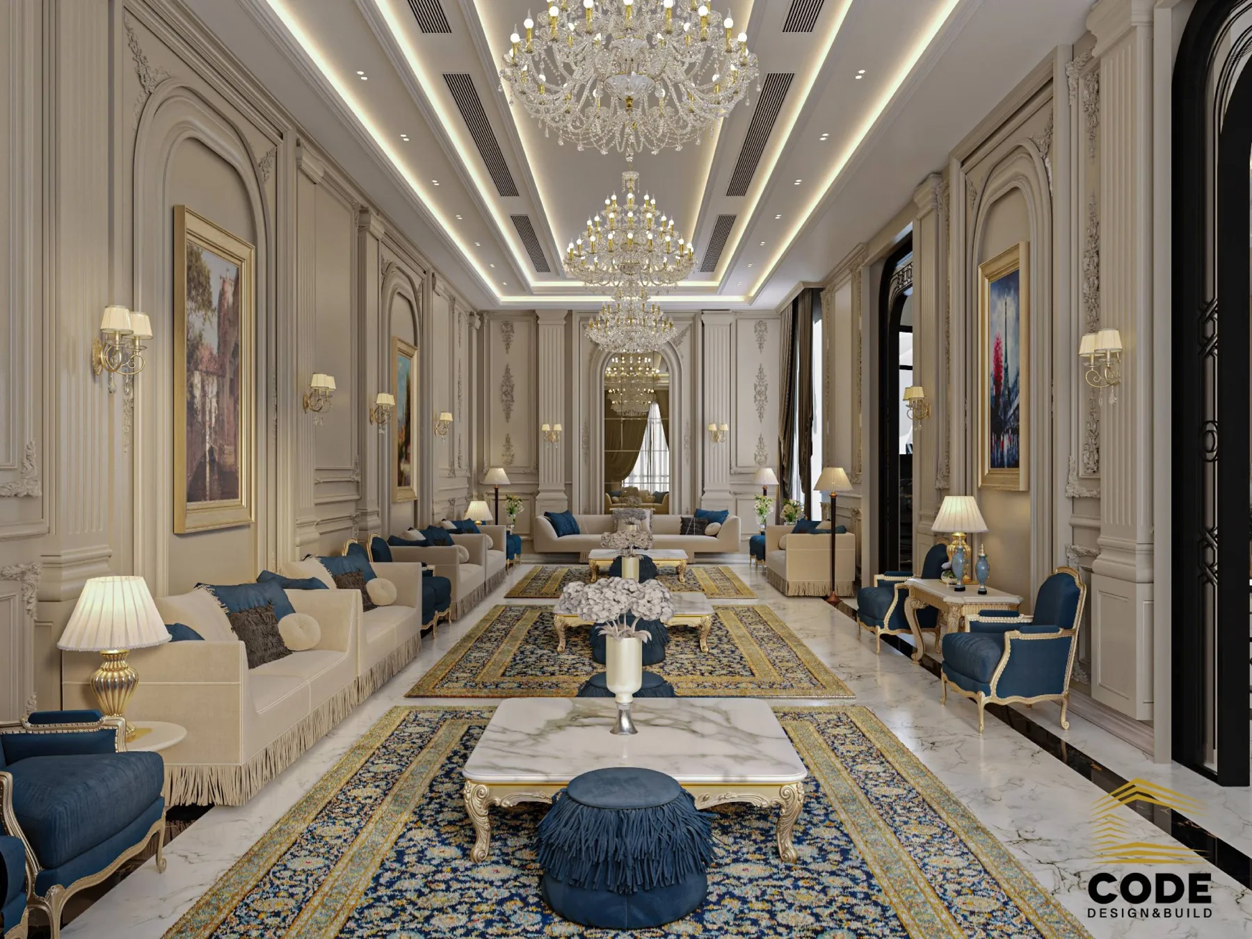
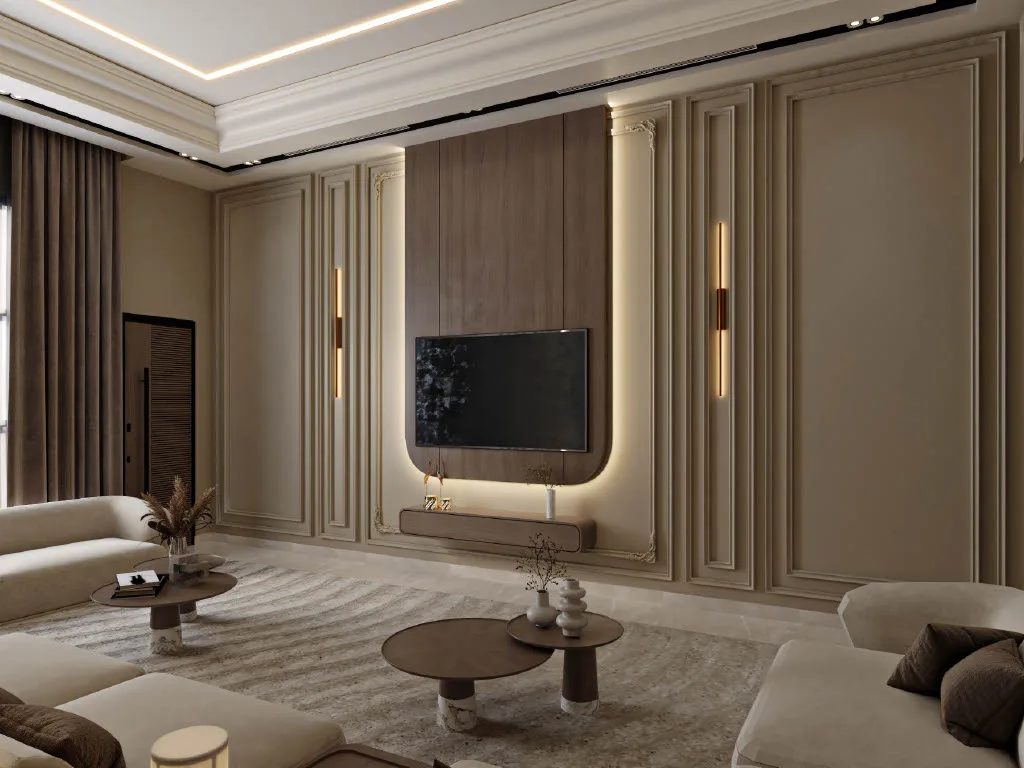
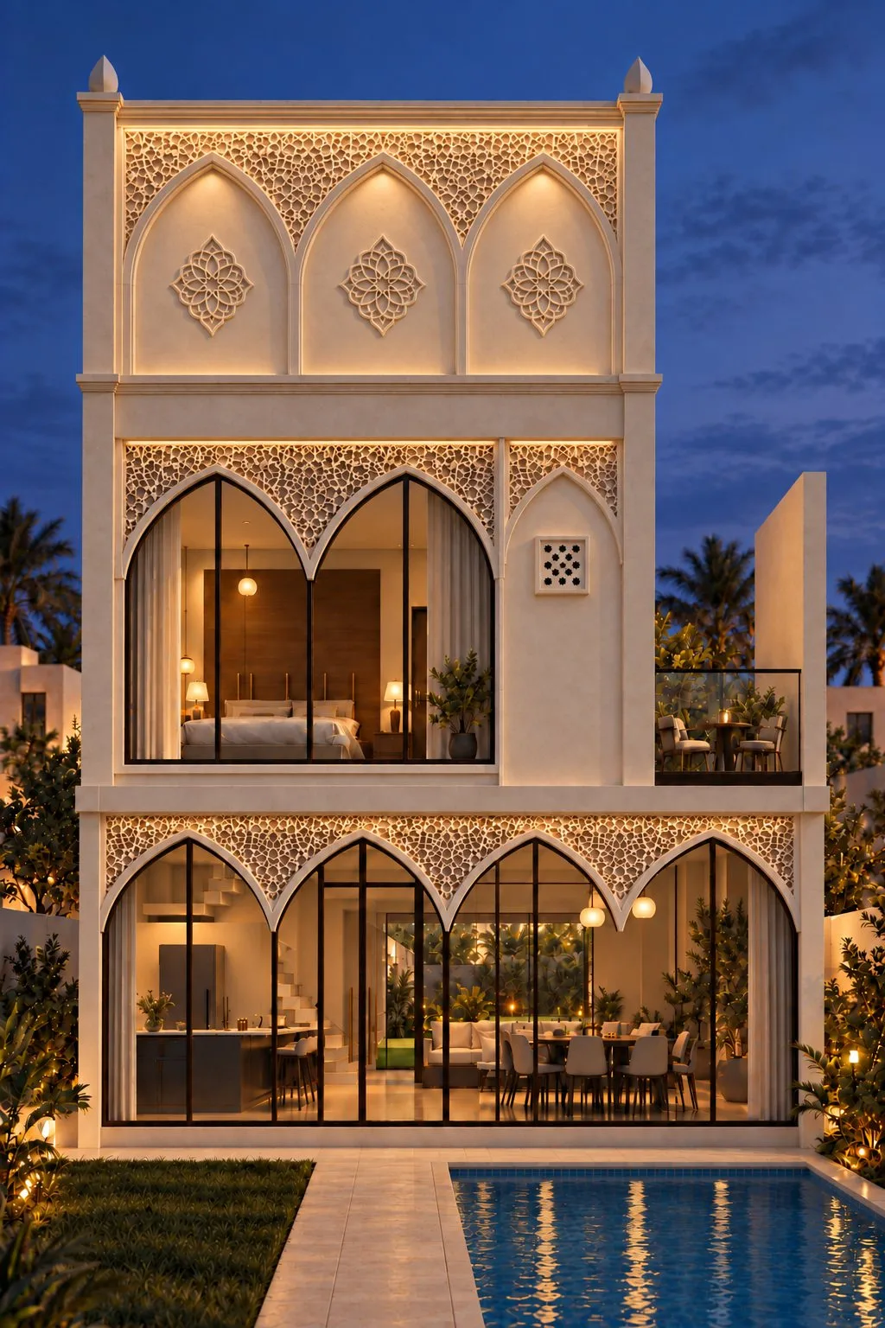
Projects we designed and built
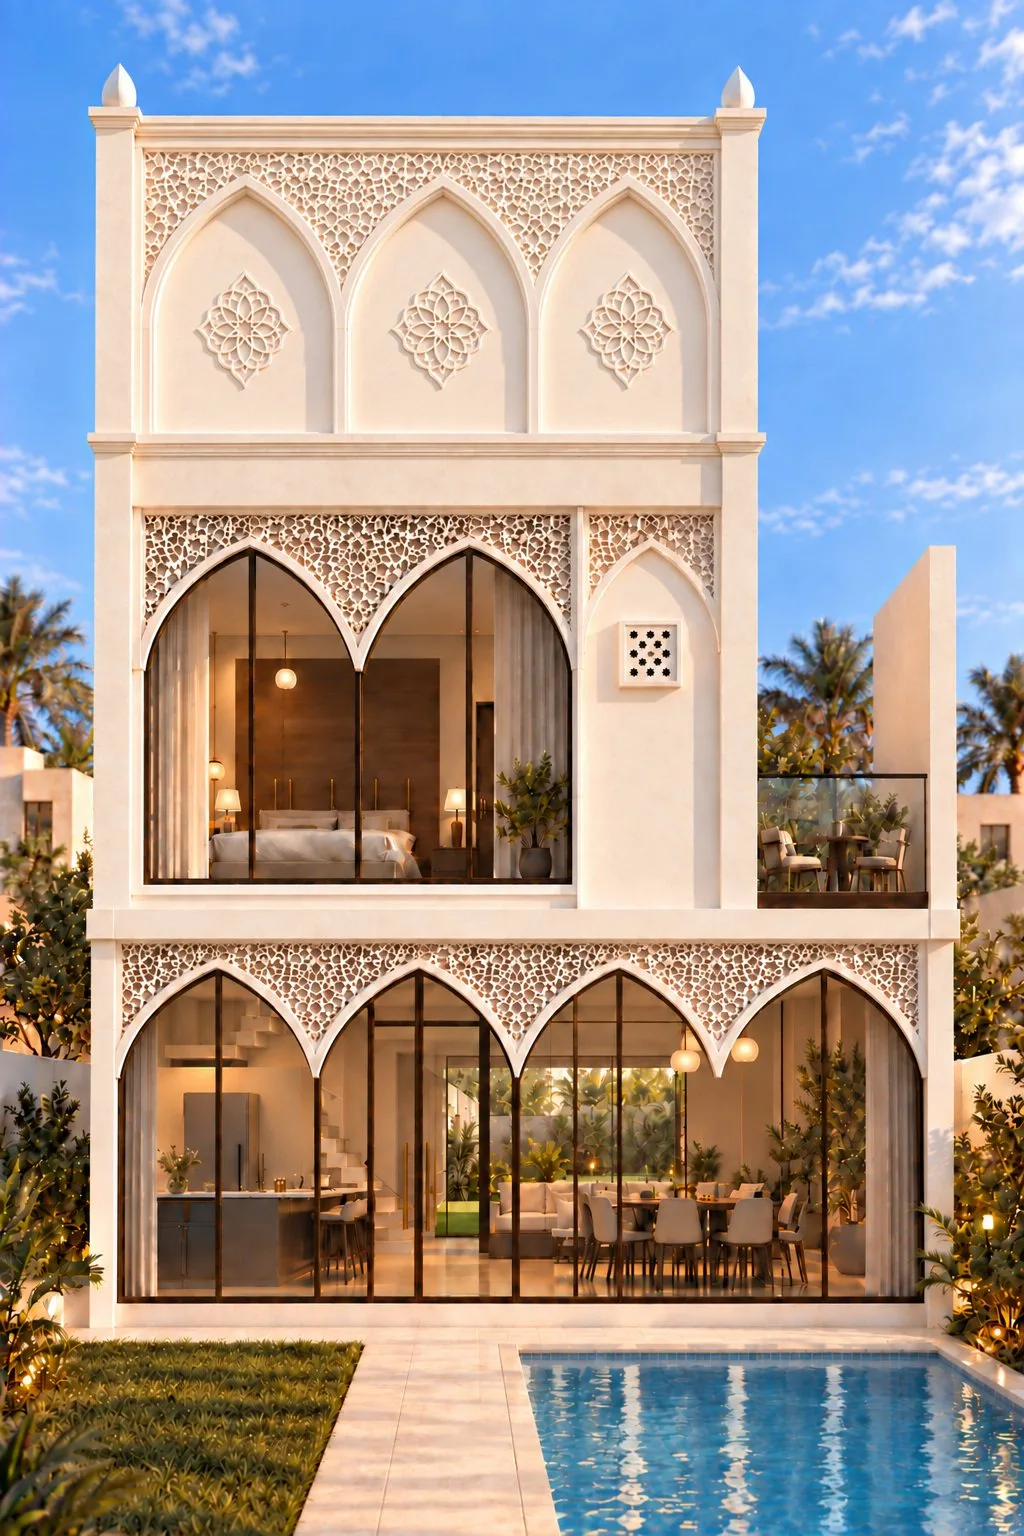
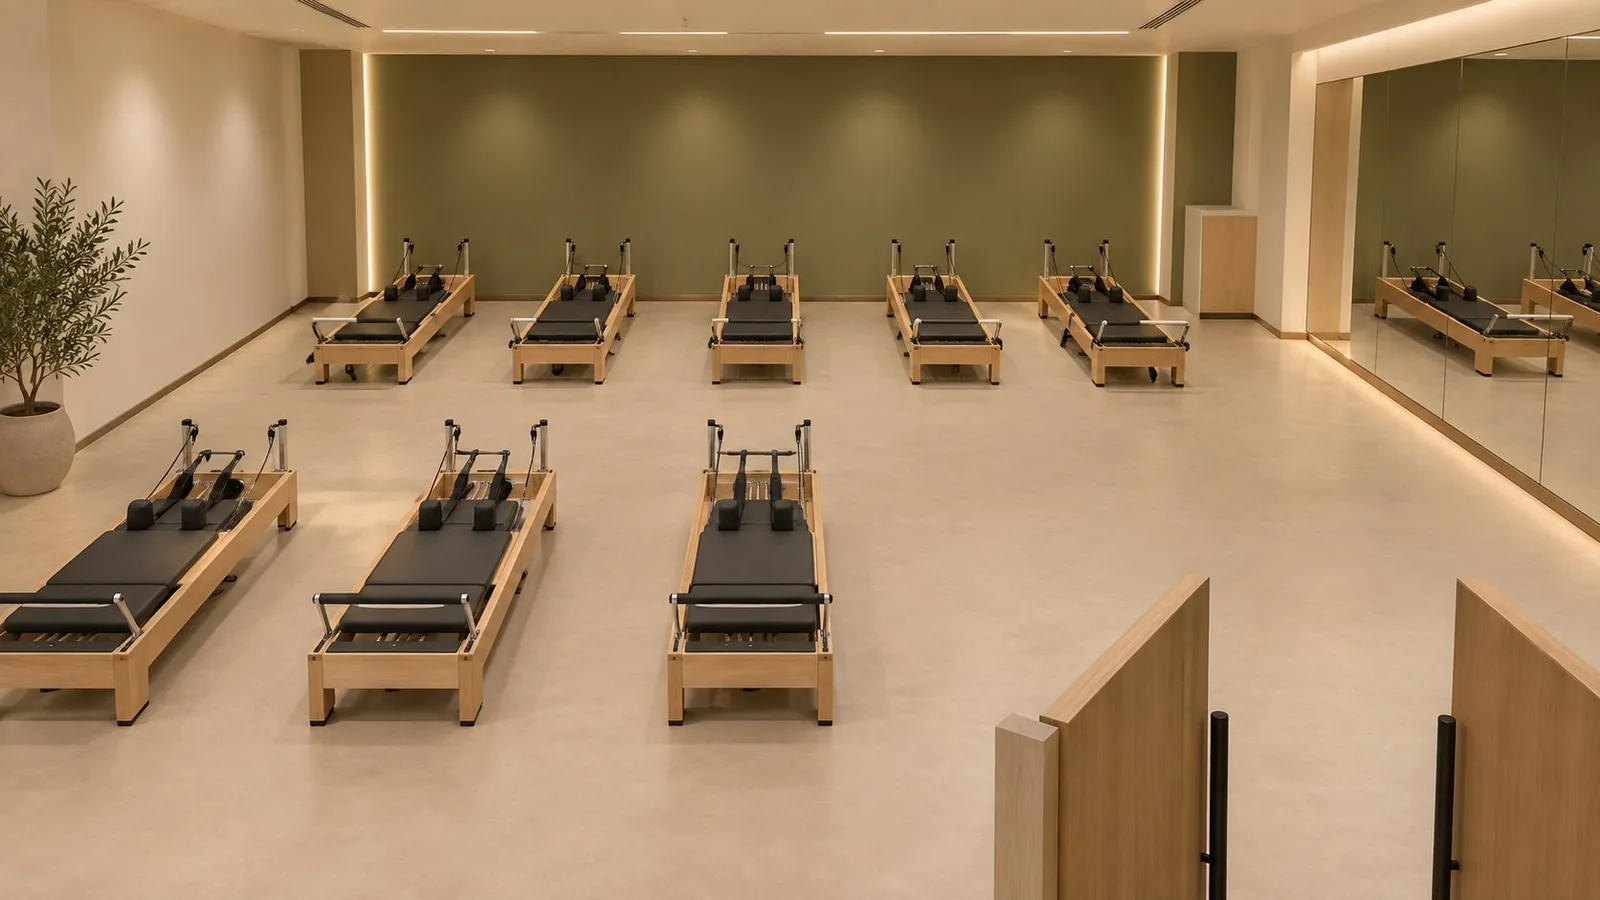
Studio
A design that tells your home's story
At Code Design, our vision is to shape the future of contemporary spaces through world-class sustainable architecture and design services. Globalisation, climate change, urbanisation and digitalisation bring new opportunities and challenges to how we live. In this fast-changing context, we bring the best designers and thinkers together in a collaborative process that delivers beautiful design and measurable value.
About the studioHow we work
From idea to handover
-
Stage 01
Concept
We listen to your needs and turn them into a clear design concept.
-
Stage 02
Design
Plans and 3D visuals so you see the result before we start.
-
Stage 03
Delivery
Construction and structural drawings ready for permit and build.
-
Stage 04
Supervision
On-site follow-up so the build matches the design.
Start your project
Have a plot or an idea? Let us draw it for you.
Get a free quote and an initial consultation from our team.
Request a quote